
Advertiser Feature: This article is paid editorial content produced in partnership with Capital Corporation.
Bringing together contemporary residences, healthcare, education, retail and expansive green spaces, the ambitious redevelopment of Wahroonga Estate is set to create a new destination for living, working and wellbeing. At the forefront is The Residences, a premium collection of apartments offering buyers the opportunity to be part of this exciting new chapter.
Wahroonga is renowned for its leafy streets, established community and relaxed village atmosphere. Now, a $1 billion masterplan is set to build on these qualities, transforming the historic Wahroonga Estate into an integrated residential, healthcare, education and lifestyle precinct.
In Short
- $1B Masterplan: Capital Corporation and Adventist Property Service have unveiled a 13-hectare vision for Wahroonga Estate.
- New Residences: The project proposes 500 new apartments, with 10 per cent dedicated to affordable and key worker housing.
- Healthcare Expansion: An additional 19,500 square metres of floor space is planned for the Sydney Adventist Hospital (The San) to meet regional demand.
- Community Infrastructure: The development features a new central park, cycleways, and retains 31.4 hectares of adjoining bushland.
Capital Corporation, in partnership with Adventist Property Service, has unveiled plans for the 13-hectare Wahroonga Estate Central Precinct, surrounding Sydney Adventist Hospital, affectionately known as The San.
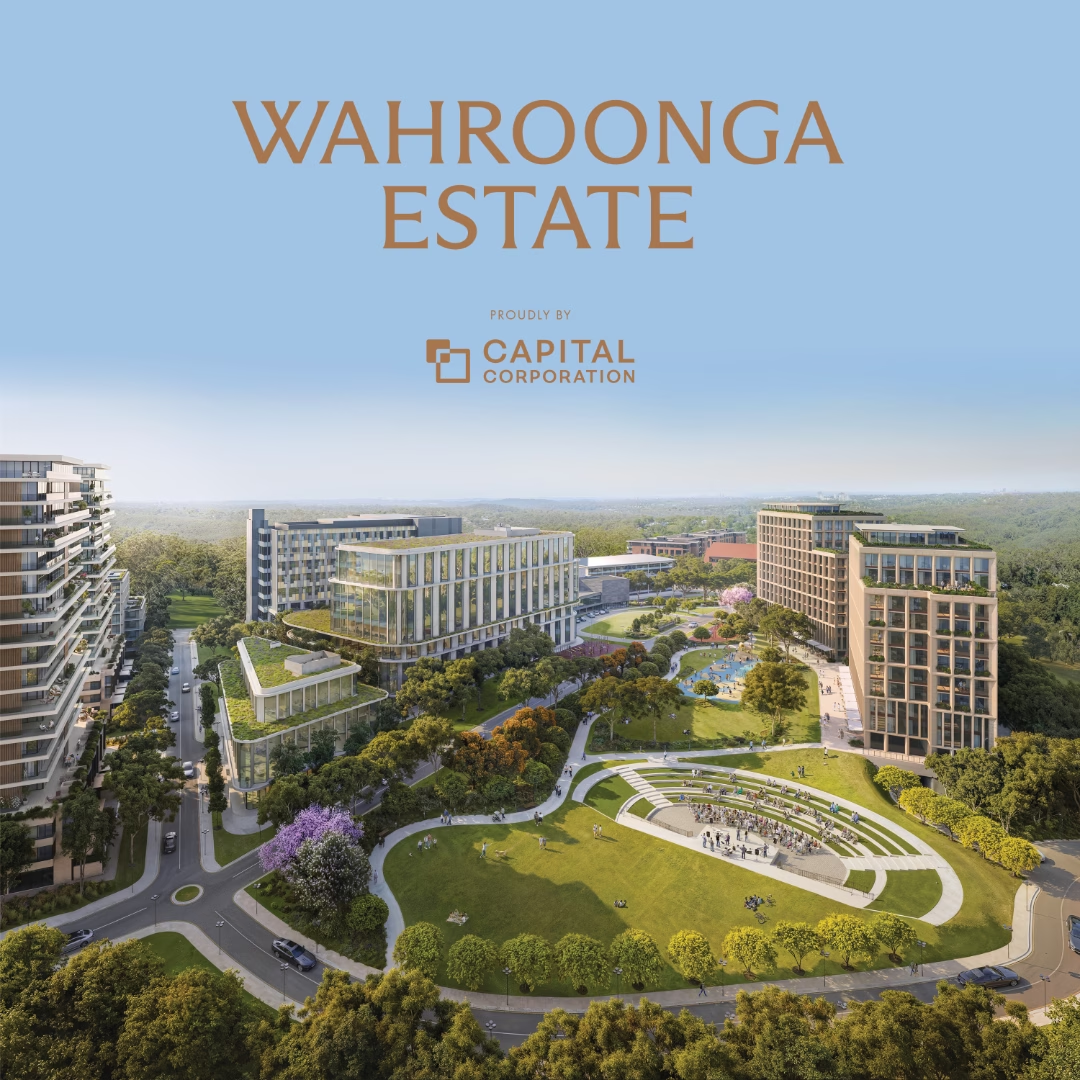
The proposed redevelopment will deliver approximately 500 new apartments, expanded hospital facilities, 5,000 square metres of retail, dining and essential services, and significant public open space.
Declared State Significant Development in June 2025, the application is expected to be lodged in the first quarter of 2027. Plans include approximately 19,500 square metres of additional hospital floor space, supporting the evolving healthcare needs of northern Sydney.
More than a residential development, the vision is to establish a connected destination where healthcare, nature, education and contemporary living come together.
A Green Heart for the Community
At the centre of the masterplan is a commitment to green space and community connection.
A new central park will link Fox Valley Road with The Comenarra Parkway, creating a public destination featuring an amphitheatre, markets, playgrounds, swimming pools and landscaped recreational areas.
The surrounding natural environment will remain a defining feature, with 31.4 hectares of adjoining bushland to be retained and managed.
This emphasis on nature is central to the estate’s character. Green spaces and pedestrian connections will encourage outdoor activity, social interaction and a healthier lifestyle, providing residents and visitors with opportunities to walk, exercise and relax.
Building on a Legacy of Healthcare and Education
Wahroonga Estate has a long history of caring for the community, anchored by The San, NSW’s largest private hospital, with more than 700 beds and a 24-hour emergency department.
The proposed expansion will provide additional space and modern facilities, helping the hospital respond to future healthcare demands.
The estate is also home to Avondale University’s nursing education campus and Wahroonga Adventist School, while The San maintains an established partnership with the Australian National University in medical education and doctor training.
Supporting this important healthcare and education ecosystem, 10 per cent of the proposed apartments will be dedicated to affordable and key worker housing, helping nurses, clinicians, teachers and other essential workers live closer to their workplaces.
The existing Wahroonga Adventist Church will also remain an important part of the broader estate. Located outside the Central Precinct, it will not be affected by the proposed redevelopment.
A More Connected Destination
Accessibility is another priority, with proposed improvements including new cycleways, a complimentary local shuttle bus service and upgrades to the surrounding road network.
The estate’s proximity to Wahroonga and Turramurra railway stations also provides connections to Chatswood, North Sydney and the Sydney CBD.
Combined with proposed cafés, restaurants, shops and everyday services, the masterplan aims to create a convenient village lifestyle where residents can enjoy more of what they need close to home.
For Capital Corporation, the project represents an opportunity to build on Wahroonga’s established identity as a place where community, nature and healthcare come together.
The Residences: The First Chapter
While the broader masterplan looks towards the future, the first residential chapter is already taking shape.
The Residences at Wahroonga Estate is a boutique collection of premium one, two and three-bedroom apartments and garden residences, currently under construction with completion anticipated in late 2027.
Developed by Capital Corporation, the homes have been designed to complement their leafy surroundings, with an emphasis on space, natural light and indoor-outdoor living.
International award-winning architects Group GSA have shaped the architecture, complemented by bespoke interiors from Coco Republic and construction by Gold Star iCIRT-rated builder DASCO.
Floor-to-ceiling glazing, open-plan living areas and seamless connections to private balconies and generous garden courtyards create contemporary homes designed to maximise leafy outlooks and natural light.
Buyer interest has been strong, with 75 per cent of the 134 apartments in the first release already sold.
Four Apartment Options
The Residences offers a selection of layouts to suit first-home buyers, professionals, couples, downsizers and families.
One-bedroom garden apartments – From $850,000
Offering 50 to 60 square metres internally, these apartments feature private garden courtyards ranging from 16 to 20 square metres, accessible from the living area and/or bedroom. Each includes one secure basement car space and a storage cage.
Two-bedroom apartments – From $995,000
Ranging from 81 to 92 square metres internally, these residences feature private balconies accessible from the open-plan living area and bedroom. Each includes one basement car space and a storage cage.
Three-bedroom apartments – From $1,590,000
Offering 100 to 134 square metres internally, these spacious homes feature open-plan kitchen, living and dining areas flowing onto balconies through glass sliding doors. Selected designs include utility rooms, study nooks and ensuites with double vanities. Two car spaces and a storage cage are included.
Three-bedroom garden apartments – From $1,890,000
Combining generous interiors with private garden settings, these residences offer an appealing alternative to traditional apartment living. Selected layouts include utility rooms, study nooks and ensuites with double vanities. Each includes two secure basement car spaces and a storage cage.
A Lifestyle Investment in Wahroonga’s Future
What distinguishes The Residences is the opportunity to secure a contemporary home within a much broader vision for the Upper North Shore.
The proposed masterplan will bring together residential living, healthcare, education, retail, recreation and green space, creating a connected destination designed to serve the community for generations.
For downsizers, it offers the opportunity to embrace a more convenient lifestyle without leaving the area they know and love. For professionals and couples, it provides contemporary living close to major employment and healthcare facilities, while families will appreciate the surrounding schools, transport connections and proposed recreational spaces.
With construction progressing, completion anticipated in late 2027 and 75 per cent of the initial release already sold, The Residences offers an opportunity to become part of Wahroonga’s exciting next chapter.
Discover The Residences at Wahroonga Estate.
Premium one, two and three-bedroom apartments and garden residences are available from $850,000.


